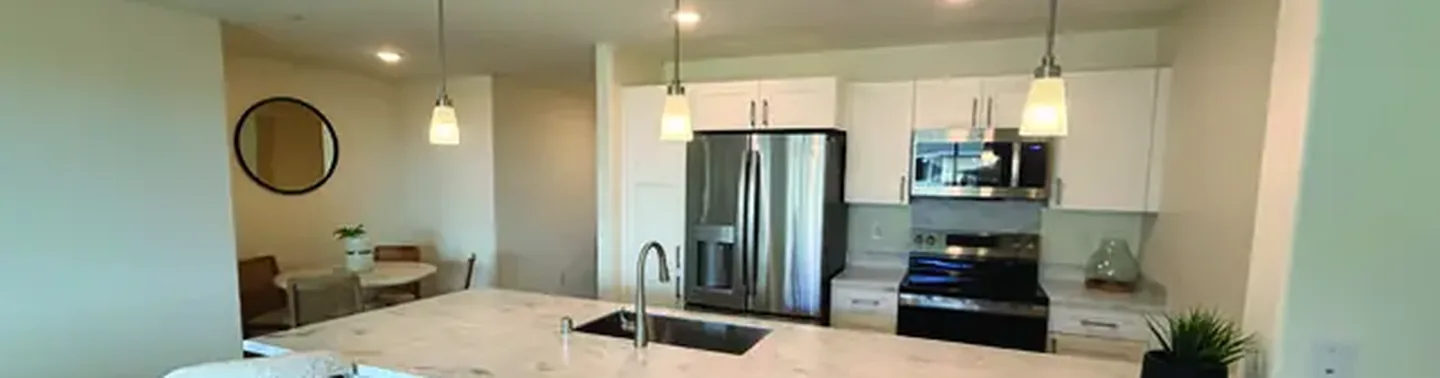
Walea II at Koa Ridge
Market condominium townhomes with garage at Koa Ridge in Central Oahu.
2 and 3 bedroom floor plans (five plans). 991 to 1,557 square feet of living area.
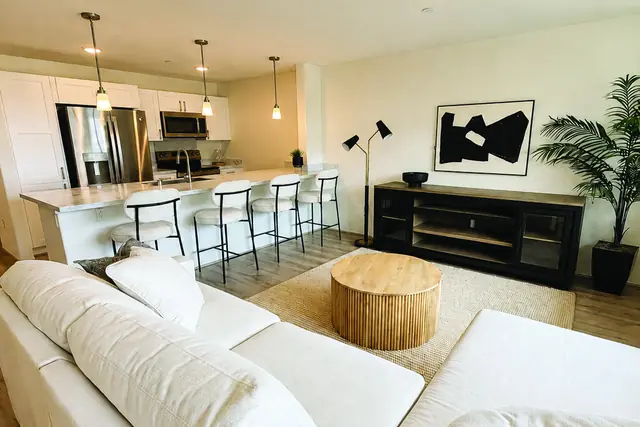
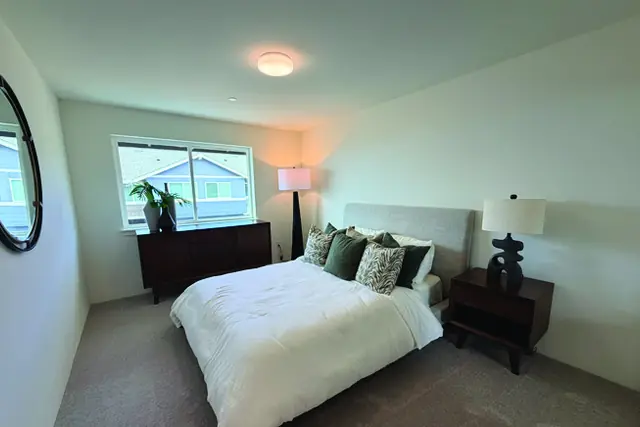
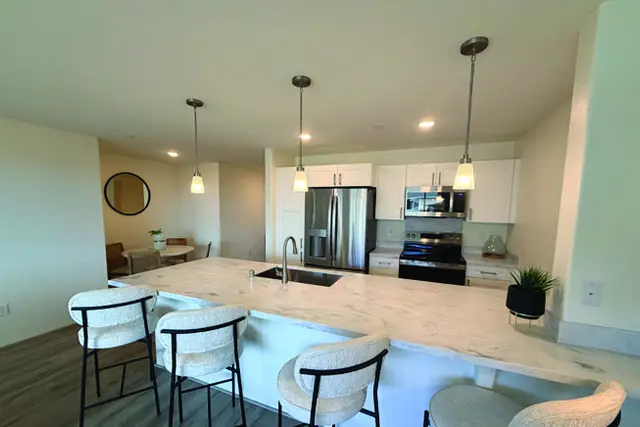
Images courtesy of Locations / builder. Finishes and layouts can differ from what is built.
Walea II is a collection of two and three bedroom townhomes with open-concept living areas, nine-foot ceilings downstairs, a breakfast bar, in-unit laundry, air-conditioning, and an enclosed garage with an EV-ready outlet. It is also on the builder's model-home tour list. We are glad to confirm details for any plan you like.
We do not post prices or unit counts on this page. Pricing, incentives, and what is currently for sale change often. Ask us for the latest information.
Homes at Koa Ridge are fee simple condominiums, even when they are detached, and they are part of the Koa Ridge Owners Association. Ask us for the current assessment on a specific home.
See also amenities, ownership and fees, and schools.