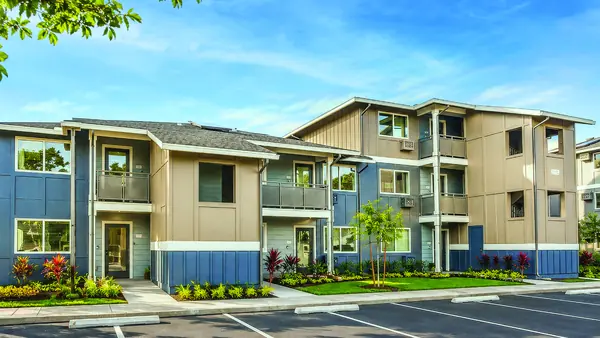
AFFORDABLE TOWNHOMES
Ke'olu
- 565 to 896 sq ft
- 1 to 3 beds
One, two, and three bedroom townhomes in the City and County of Honolulu affordable housing program.

This guide includes 6 neighborhoods. Current pricing is not listed here. Ask us for the latest release.
Every home here is a fee simple condominium, and owners also belong to the Koa Ridge Owners Association. Read ownership and fees, amenities, and schools before you compare series.
Availability can differ by series and by week. If a page does not say a home is for sale, please ask. We will confirm what is current.
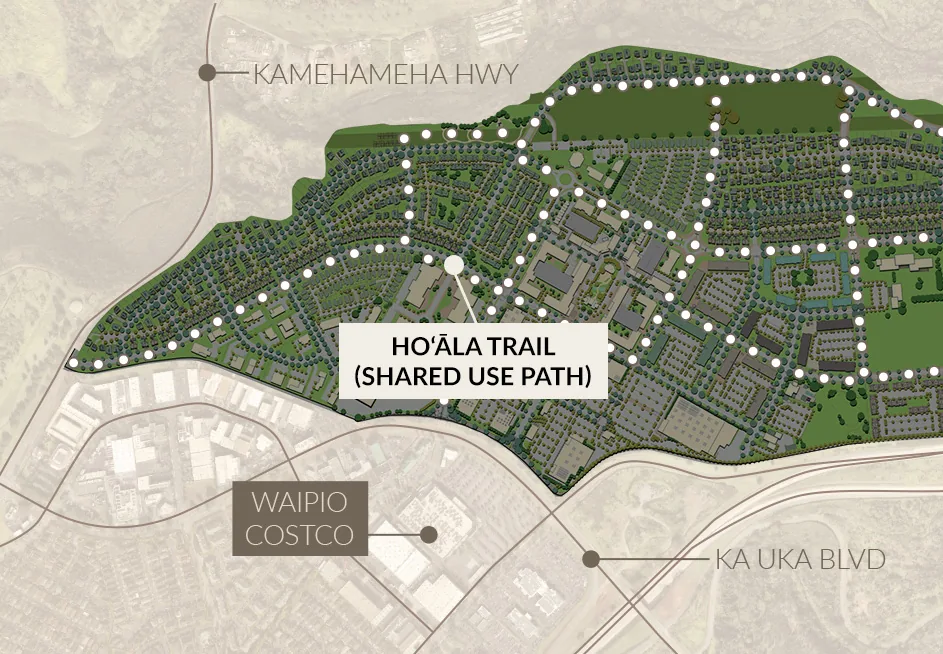
Images courtesy of Castle & Cooke Hawaii. Plans are approximate and subject to change.
AFFORDABLE TOWNHOMES
One, two, and three bedroom townhomes in the City and County of Honolulu affordable housing program.
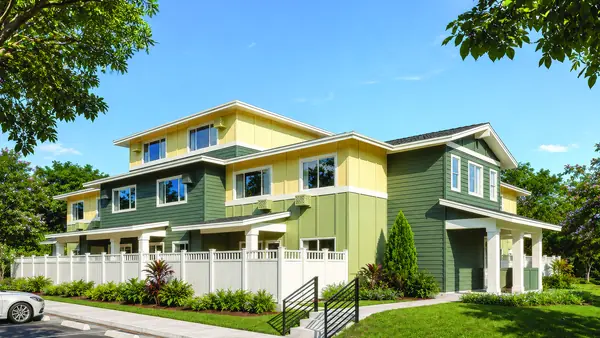
TOWNHOMES
Studio, one, and two bedroom townhomes, and select first-floor homes include covered lanais and fenced yard areas.
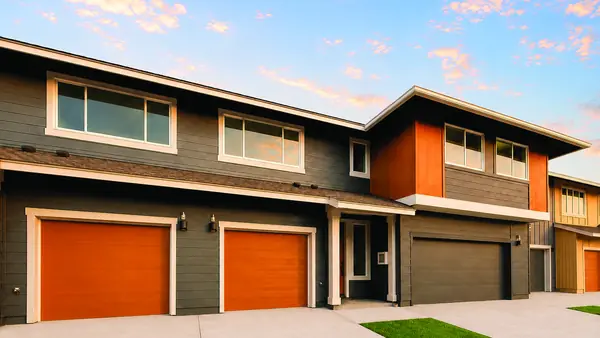
TOWNHOMES
Two and three bedroom townhomes with open-concept living areas, nine-foot ceilings downstairs, a breakfast bar, in-unit laundry, air-conditioning, and an enclosed garage.
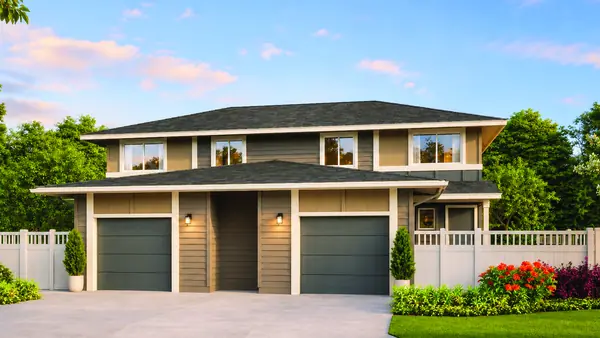
PAIRED HOMES
Paired homes, two residences per building, with three bedrooms, two and a half baths, a private one-car enclosed garage, and outdoor yard space.
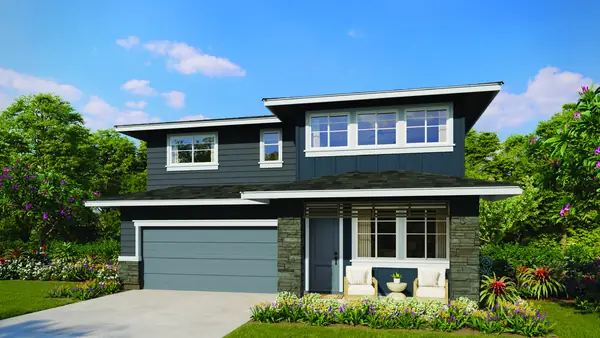
SINGLE-FAMILY
Detached single-family condominiums with covered lanais, private yards, and enclosed two-car garages.
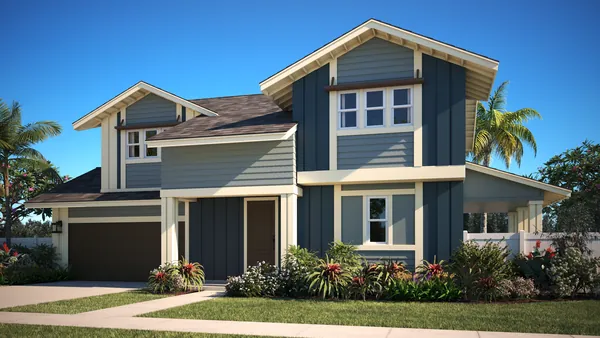
SINGLE-FAMILY
Detached single-family condominiums with three and four bedroom plans, and some plans allow up to six bedrooms.