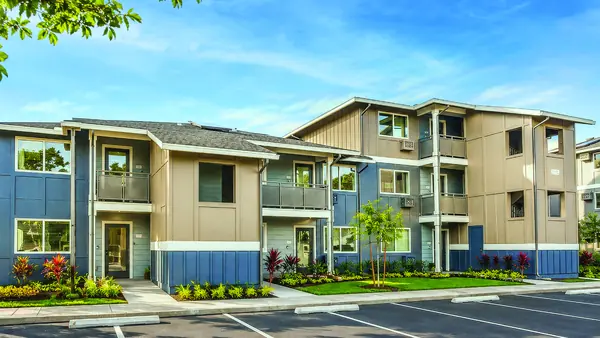
Abot-kayang townhomes
Ke'olu
- 565 to 896 sq ft
- 1 to 3 kuwarto
One, two, at three bedroom townhomes sa City and County of Honolulu affordable housing program.

May 6 na neighborhood ang gabay na ito. Hindi naka-lista rito ang kasalukuyang pagpepresyo. Itanong sa amin ang pinakabagong release.
Ang bawat tahanan dito ay fee simple condominium, at kabilang din ang mga may-ari sa Koa Ridge Owners Association. Basahin pagmamay-ari at bayarin, mga amenity, at mga paaralan bago ninyo ikumpara ang mga serye.
Maaaring mag-iba ang availability ayon sa serye at sa linggo. Kung hindi sinasabi ng isang page na for sale ang isang tahanan, magtanong. Kukumpirmahin namin kung ano ang kasalukuyan.
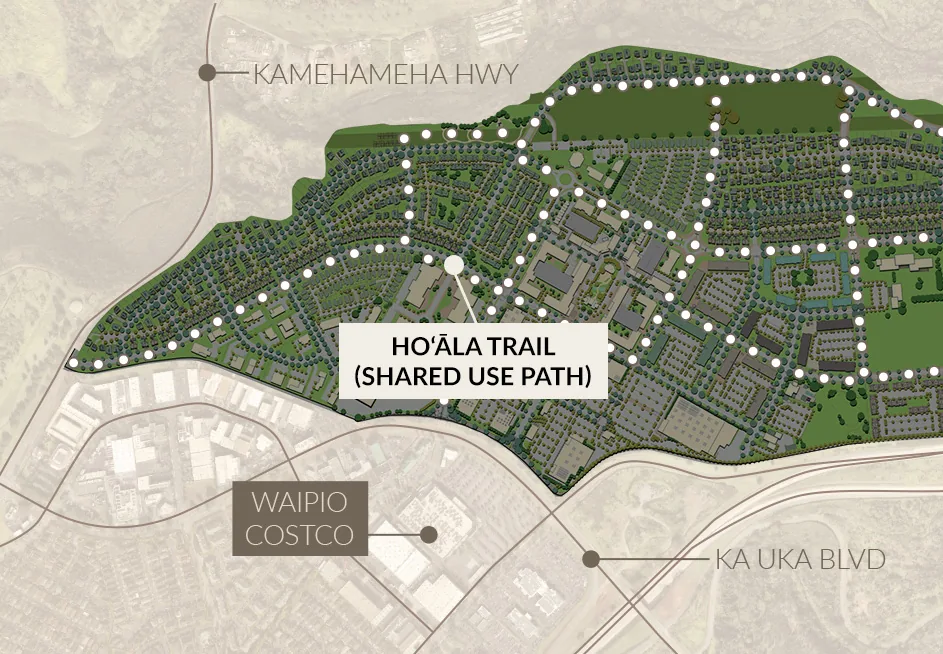
Images courtesy of Castle & Cooke Hawaii. Plans are approximate and subject to change.
Abot-kayang townhomes
One, two, at three bedroom townhomes sa City and County of Honolulu affordable housing program.
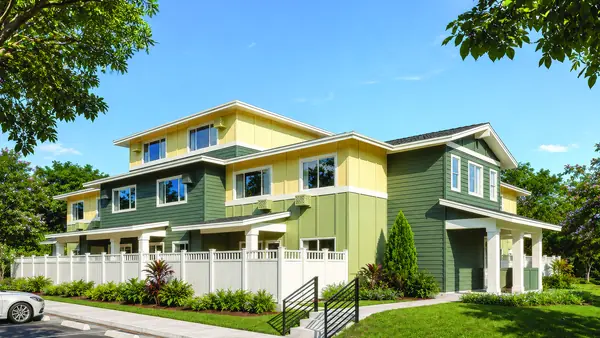
Mga townhome
Studio, one, at two bedroom townhomes, at ang piling first-floor homes ay may covered lanais at fenced yard areas.
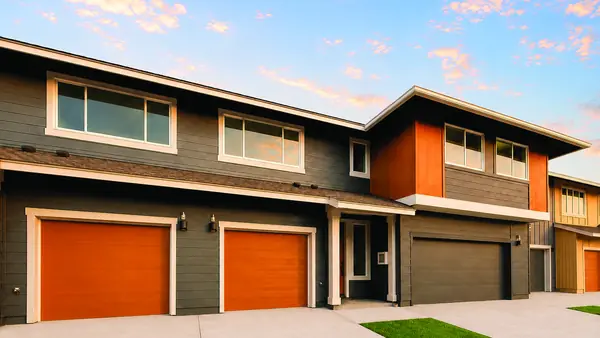
Mga townhome
Two at three bedroom townhomes na may open-concept living areas, nine-foot ceilings sa baba, breakfast bar, in-unit laundry, air-conditioning, at enclosed garage.
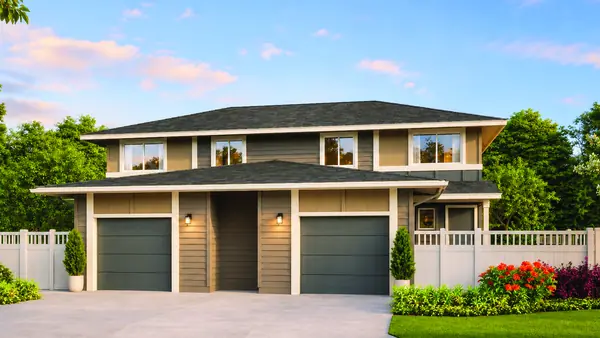
Mga paired home
Mga paired homes, dalawang residences bawat gusali, na may three bedrooms, two and a half baths, pribadong one-car enclosed garage, at outdoor yard space
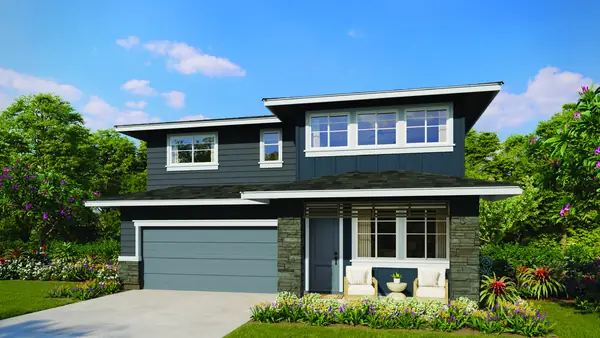
Single-family
Detached single-family condominiums na may covered lanais, private yards, at enclosed two-car garages.
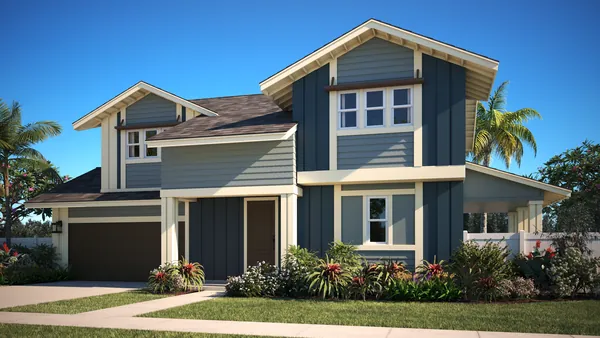
Single-family
Detached single-family condominiums na may three at four bedroom plans, at ang ilang plano ay pumapayag hanggang six bedrooms.