Translation not yet reviewed. A person has not signed off on this wording yet.
Koa Ridge ホームガイド
Official community photo. Aerial view of the Koa Ridge entry roads, nearby streets, and homes along the hillside
Official community photo. Images courtesy of Castle & Cooke Hawaii.

Koa Ridge のコミュニティ

本ガイドは 6 のコミュニティを含みます。現在の価格はここには載せていません。最新リリースをお問い合わせください。

ここの各住宅は fee simple のコンドミニアムであり、所有者は Koa Ridge Owners Association にも 所属します。お読みください 所有権と費用, アメニティ、および 学校 シリーズを比較する前に。

販売状況はシリーズと週によって異なる場合があります。ページに販売中と書いていなければ、お尋ねください。最新状況をご確認します。

Images courtesy of Castle & Cooke Hawaii. Plans are approximate and subject to change.

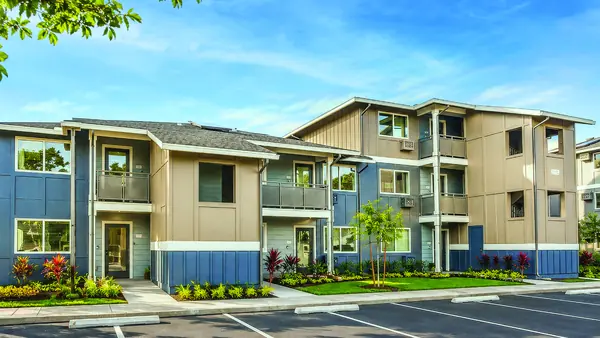
Builder image of Ke'olu at Koa Ridge: a three-story townhome building with blue and tan siding, balconies, and landscaped beds beside a parking area

アフォーダブル・タウンホーム

Ke'olu

  • 565 to 896 平方フィート
  • 1 to 3 ベッド

ホノルル市郡のアフォーダブルハウジングプログラムにおける 1・2・3 寝室タウンホーム。

間取り図Ke'olu ホーム

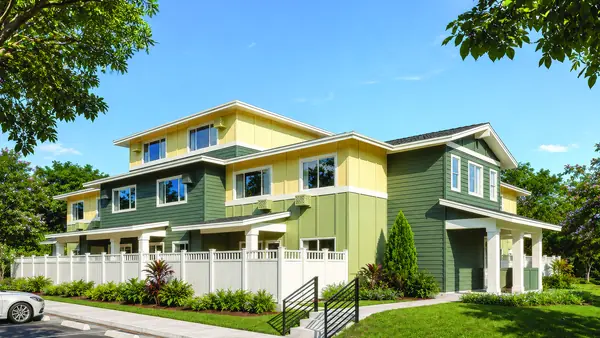
Builder rendering of Lau Le'a at Koa Ridge: green and yellow townhome buildings with a white fence and mature trees

タウンホーム

Lau Le'a

  • 414 to 841 平方フィート
  • スタジオ〜2 ベッド

スタジオ、1 寝室、2 寝室のタウンホーム。一部の1階住戸には屋根付きラナイとフェンス付きの庭があります。
間取り図Lau Le'a ホーム

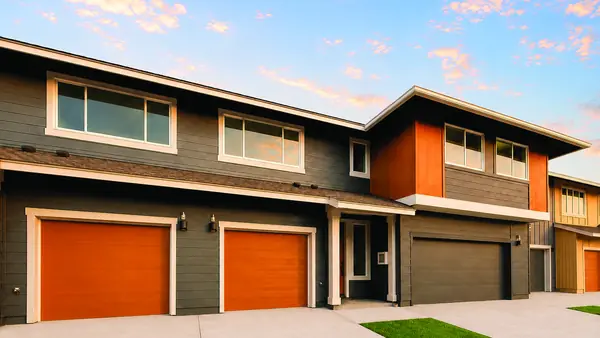
Builder rendering of Walea II at Koa Ridge: two-story townhomes with dark siding, orange garage doors, and a pitched roofline

タウンホーム

Walea II

  • 991 to 1,557 平方フィート
  • 2と3 ベッド

2 および 3 寝室のタウンホーム。オープンコンセプトの居住空間、階下 9 フィートの天井、ブレックファストバー、住戸内ランドリー、エアコン、屋内ガレージ。
間取り図Walea II ホーム

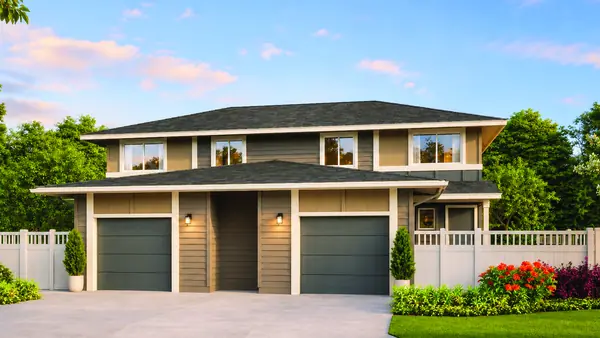
Builder rendering of Puaola at Koa Ridge: a paired two-story home with two garage doors, a white fence, and landscaping

ペア住宅

Puaola

  • 1,063 to 1,207 平方フィート
  • 3 ベッド
  • 2.5 バス
  • 1台 車庫

ペアホーム(1 棟 2 戸)。3 寝室、2.5 バス、専用の 1 台用屋内ガレージ、屋外の庭スペース
間取り図Puaola ホーム

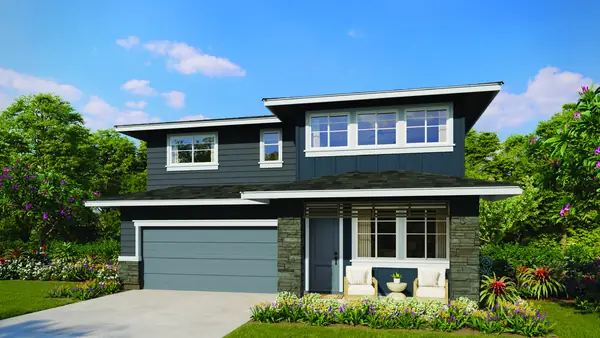
Builder rendering of Mau Loa at Koa Ridge: a two-story detached home with dark siding, a covered entry, and a two-car garage

一戸建て

Mau Loa

  • 1,535 to 2,271 平方フィート
  • 3 to 6 ベッド

独立型戸建コンドミニアム。屋根付きラナイ、専用の庭、2 台用屋内ガレージ。

間取り図Mau Loa ホーム

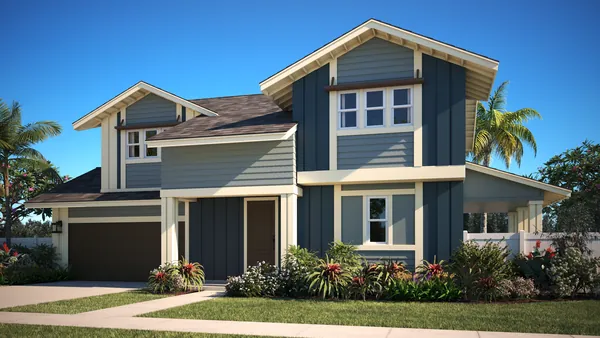
Official rendering of a Nanea III two-story home at Koa Ridge, with a two-car garage, a covered lanai, and a planted front yard

一戸建て

Nanea III

  • 1,314 to 2,228 平方フィート
  • 3 to 6 ベッド

独立型戸建コンドミニアム。3 および 4 寝室の間取りがあり、一部は最大 6 寝室まで対応します。

間取り図Nanea III ホーム

Noa に連絡する